

NewsDetails
Investment Casting Pipe Fittings Quality Guide – Inspection Methods and Supplier Evaluation
author:Kiyama time:2026-07-16 15:31:03 Click:57
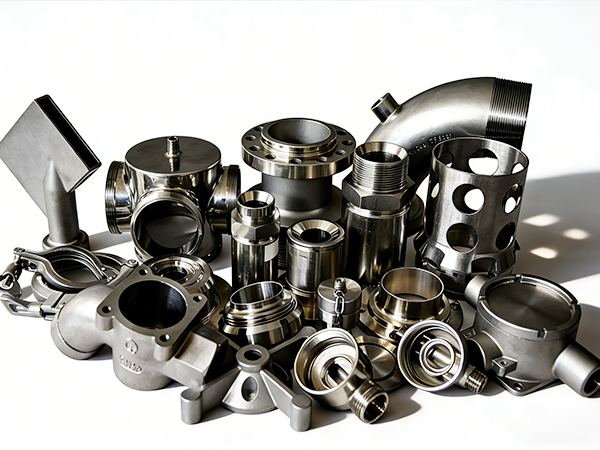
Investment casting produces stainless steel pipe fittings with complex geometries and excellent surface finish. However, the quality of cast fittings can vary significantly between suppliers. This guide helps buyers understand quality indicators, inspection methods, and supplier evaluation criteria for investment cast pipe fittings across different industrial applications.
Understanding Investment Casting Process Capabilities
Investment casting accommodates part weights from a few grams to approximately 30 kilograms, with dimensional tolerances typically ranging from CT4 to CT6 per ISO 8062. Surface roughness of Ra 3.2-6.3 μm is achievable without secondary machining. These capabilities make investment casting suitable for fittings with complex internal passages, irregular shapes, or thin walls that would be difficult or expensive to produce by other manufacturing methods.
The process uses a ceramic mold that captures fine surface detail. This means features such as part numbers, logos, and thread indications can be cast directly into the part, reducing secondary operations. Manufacturers experienced in investment casting understand how to design wax injection tooling to minimize shrinkage defects and ensure consistent filling of the ceramic mold. Tooling design directly affects final quality and should be reviewed during supplier evaluation.
Common Casting Defects and Detection Methods
Despite careful process control, casting defects can occur. Shrinkage porosity results from improper gating design or inadequate feeding during solidification. Cold shuts appear when molten metal fails to fuse properly during pouring. Inclusions—ceramic particles or slag trapped in the casting—create weak points that can initiate cracks in service. Gas porosity appears as rounded voids caused by dissolved gases coming out of solution during solidification.
Visual inspection identifies surface defects such as cracks, cold shuts, or incomplete filling. Dye penetrant testing reveals surface-breaking discontinuities that may not be visible to the naked eye. Radiographic testing or X-ray inspection detects internal porosity, inclusions, or shrinkage cavities. Ultrasonic testing can identify subsurface defects and measure wall thickness variations. Reputable suppliers employ multiple inspection methods appropriate to the application criticality and provide clear documentation of inspection results.
Material Certification and Traceability Systems
Material certification is fundamental in stainless steel pipe fittings procurement. Each shipment should include a material test report documenting chemical composition, mechanical properties, and heat treatment details. The MTR should reference the specific heat number, enabling traceability to the original melt. For critical applications, buyers may request EN 10204 3.1 or 3.2 certification involving independent verification.
Traceability extends beyond material—casting lot numbers, machining batch records, and test results should all be linked in the supplier's quality documentation system. Buyers should verify that suppliers have implemented traceability systems, not just claimed them. Requesting sample documentation packages from reference customers provides insight into actual traceability practices and documentation quality.
Dimensional Accuracy and Tolerance Specification
Investment cast fittings require defined dimensional tolerances. Standard commercial tolerances are approximately ±0.5% of linear dimensions, with a minimum of ±0.15 mm. Critical dimensions such as thread pitch diameters, flange face flatness, and bore concentricity may require tighter tolerances, which should be specified on the drawing and verified through incoming inspection using calibrated measuring equipment.
Coordinate measuring machines provide accurate dimensional verification for complex geometries. For threaded fittings, thread gauges verify proper form and pitch diameter. Flange dimensions are checked against relevant standards such as ASME B16.5 or EN 1092. Buyers should establish clear acceptance criteria before ordering, particularly for custom or non-standard fittings where existing standards may not apply directly. This prevents disputes and ensures consistent quality across deliveries.
Surface Finish and Cleanliness Requirements
Surface condition affects both corrosion resistance and cleanability. As-cast surfaces typically have a rough texture that can trap contaminants. Pickling and passivation remove surface contaminants and restore the passive chromium oxide layer that protects stainless steel from corrosion. Electropolishing provides an even smoother surface, with Ra values below 0.8 μm achievable for hygienic applications in food, pharmaceutical, and biotech industries.
Surface defects such as pits, inclusions, or grinding marks can become initiation sites for corrosion or bacterial growth, making surface quality inspection particularly important for hygienic applications. Suppliers serving these industries understand surface finish validation and often provide roughness measurement reports as part of the documentation package. Specifying appropriate surface finish requirements helps ensure fitness-for-purpose without over-specifying.
Supplier Evaluation Framework and Checklist
Evaluating a potential supplier involves multiple factors beyond price. Production capacity—measured in tons per month or pieces per day—determines whether the supplier can handle your volume requirements consistently. In-house capabilities for casting, machining, heat treatment, and testing reduce reliance on subcontractors and improve quality control. Quality system certification indicates systematic quality management, but implementation should be verified through factory visits or audits.
Factory visits—either in person or virtual—reveal actual production conditions, equipment maintenance, and workforce skill levels. Sample evaluation provides tangible evidence of quality capability. Reference customers in your industry can provide feedback on delivery performance and quality consistency. A thorough supplier evaluation minimizes the risk of quality issues and supply disruptions. The cost of evaluation is small compared to the cost of dealing with defective castings in production or field service.
References
ISO 8062-3 - Geometrical product specifications — Dimensional and geometrical tolerances for castings
ASTM E1417 - Standard Practice for Liquid Penetrant Testing
EN 10204 - Metallic products — Types of inspection documents
Investment Casting Institute - Casting Design Guidelines
American Society of Mechanical Engineers - B46.1 Surface Texture
 Recommended Products
.jpg)
.jpg)
.jpg)
.jpg)
.jpg) Contact us
Contact us
—— Contact:Mr. Meng
—— Tel:+86 18233783692
—— Email:mengfy001@gmail.com
—— Url:https://www.kiyama-pipefitting.com
—— Address:Cangzhou Economic and Technological Development Zone, Cangzhou City, Hebei Province, China